


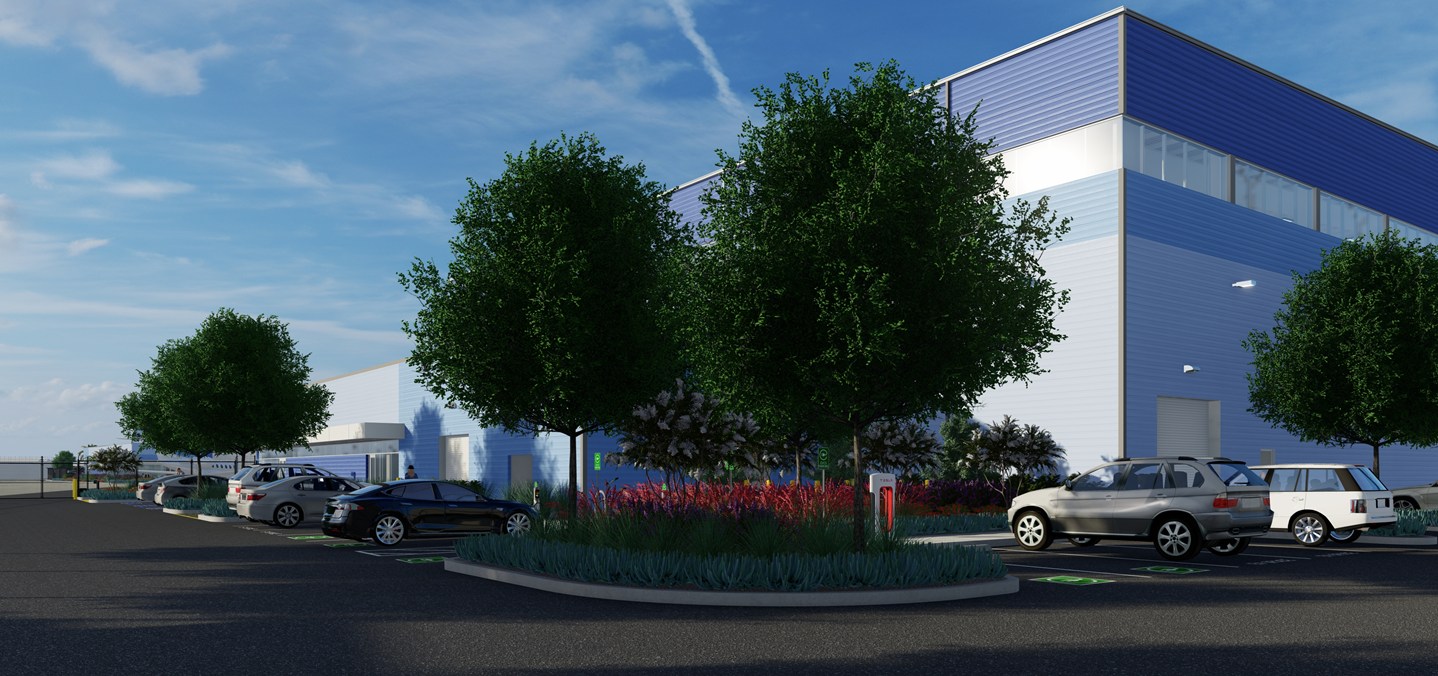
Signature Flight Support Hangar 4 (One-Six-Right)
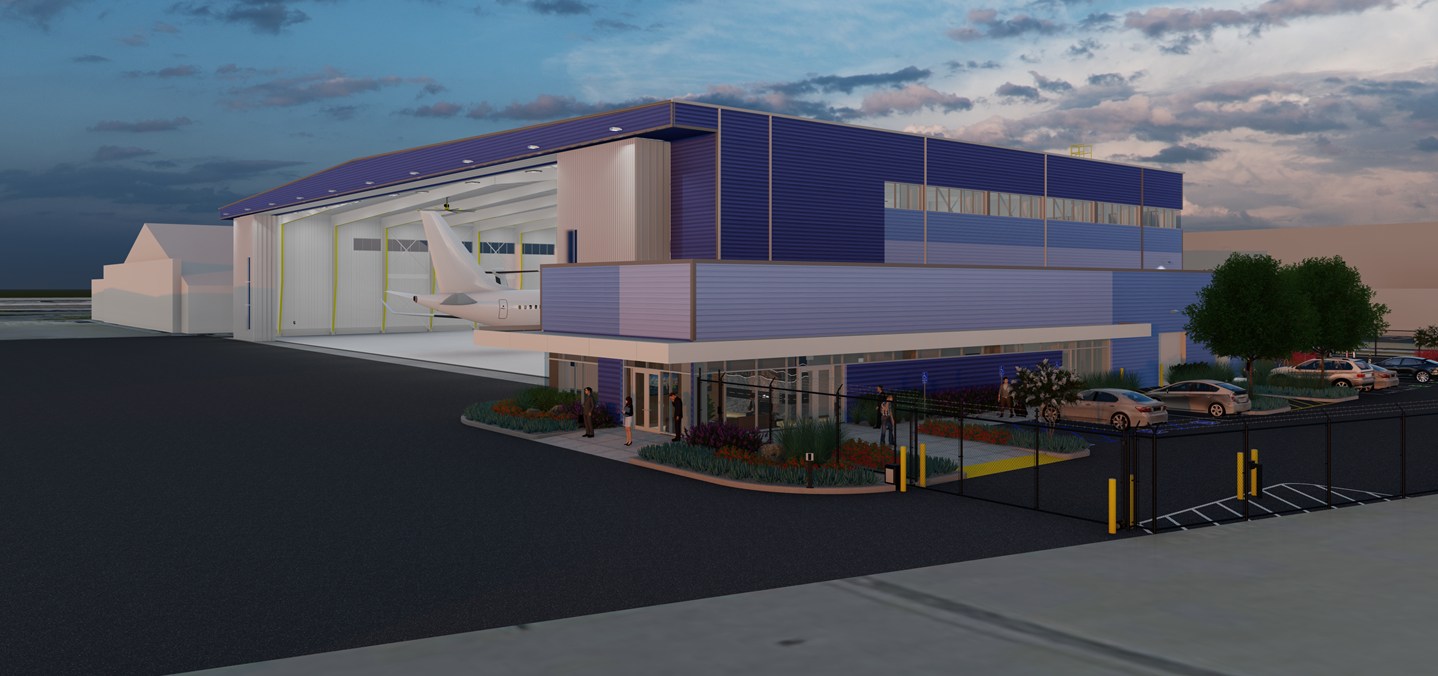
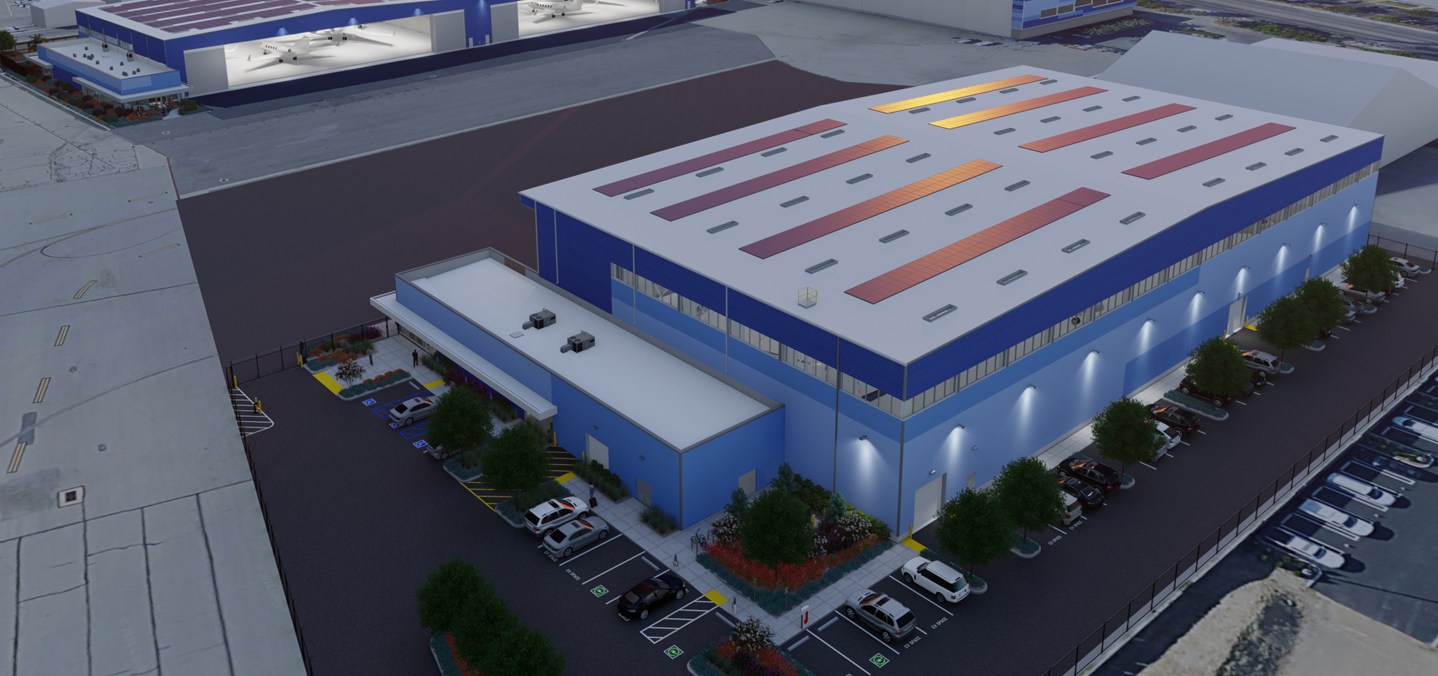
Van Nuys, CaliforniaSignature Flight Support Hangar 4 (One-Six-Right) at Van Nuys Airport represents the third phase of the master plan JRMA developed in 2009 for the leasehold occupied by Million Air and Maguire Aviation. JRMA teamed with Ascension Group Partners to develop the east side of the U-shaped master plan.
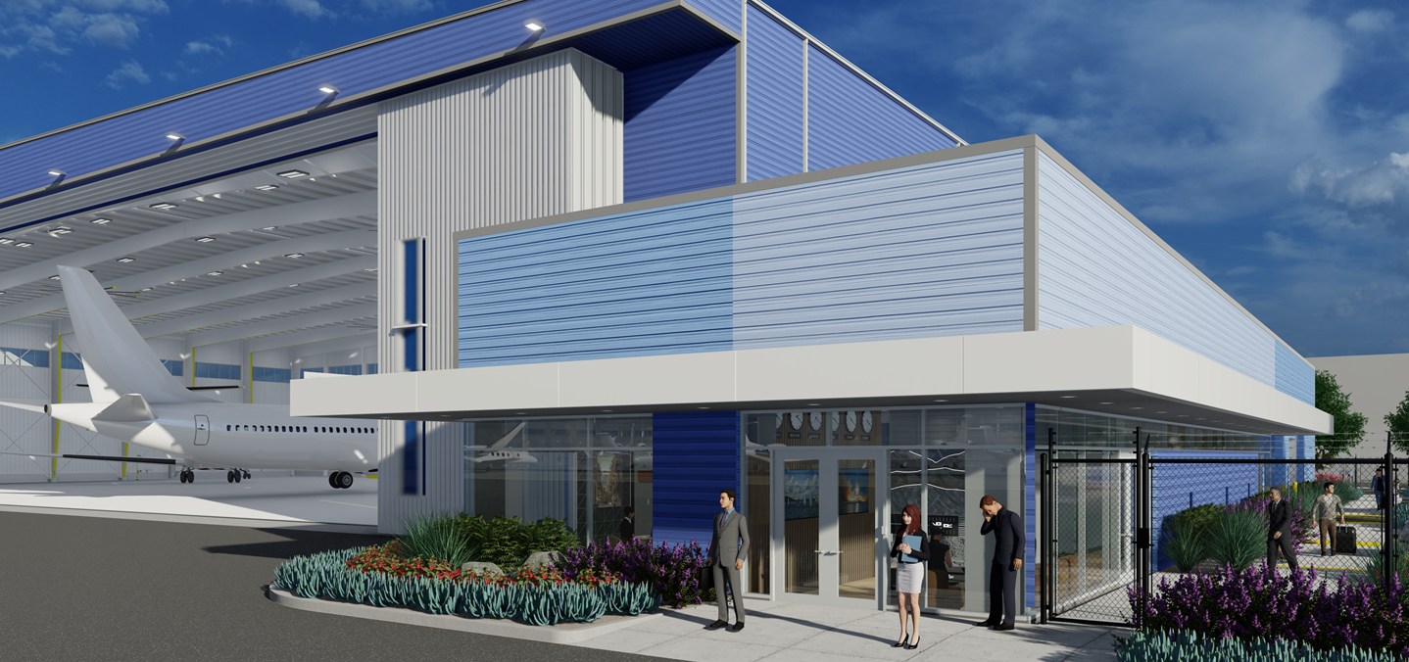
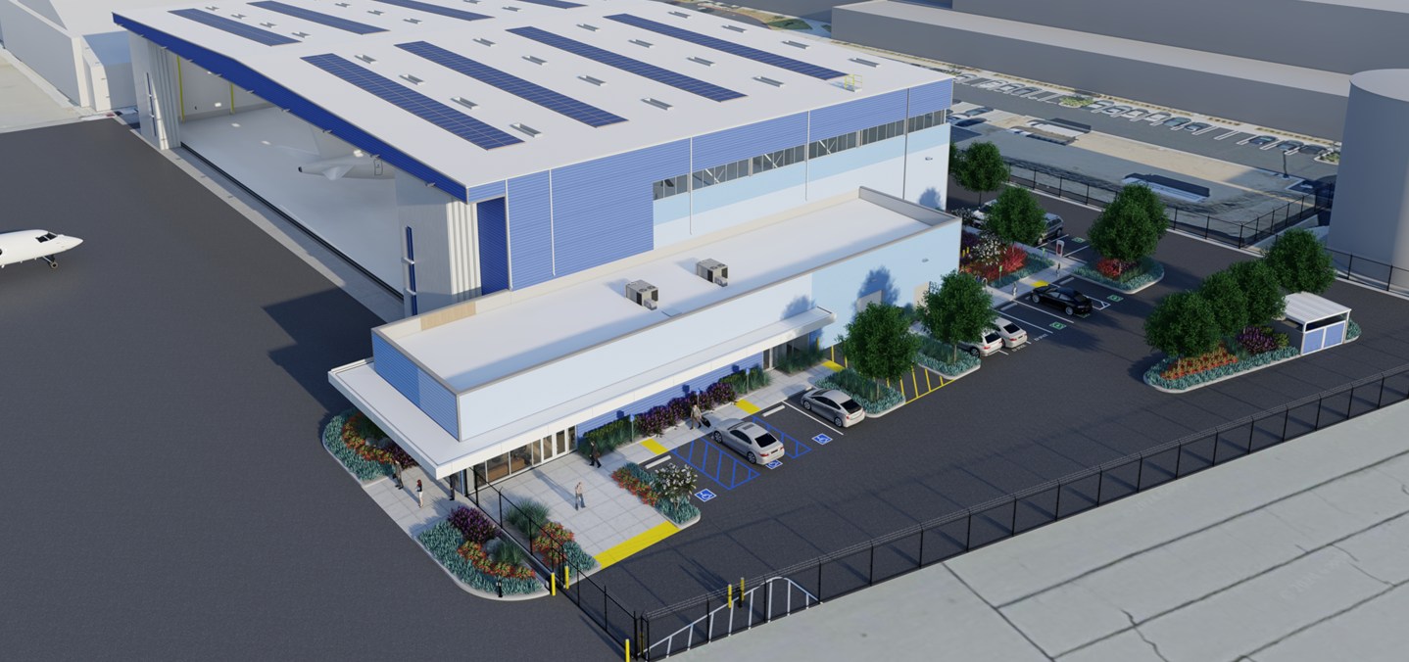
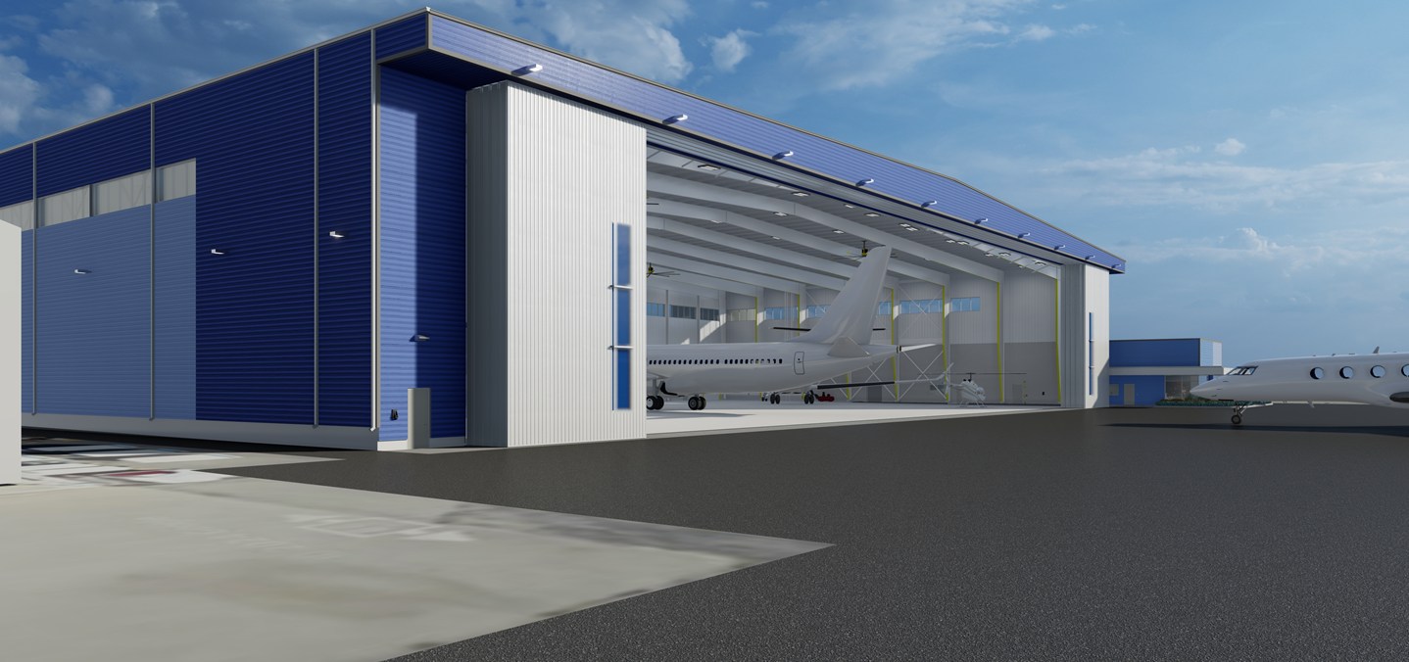
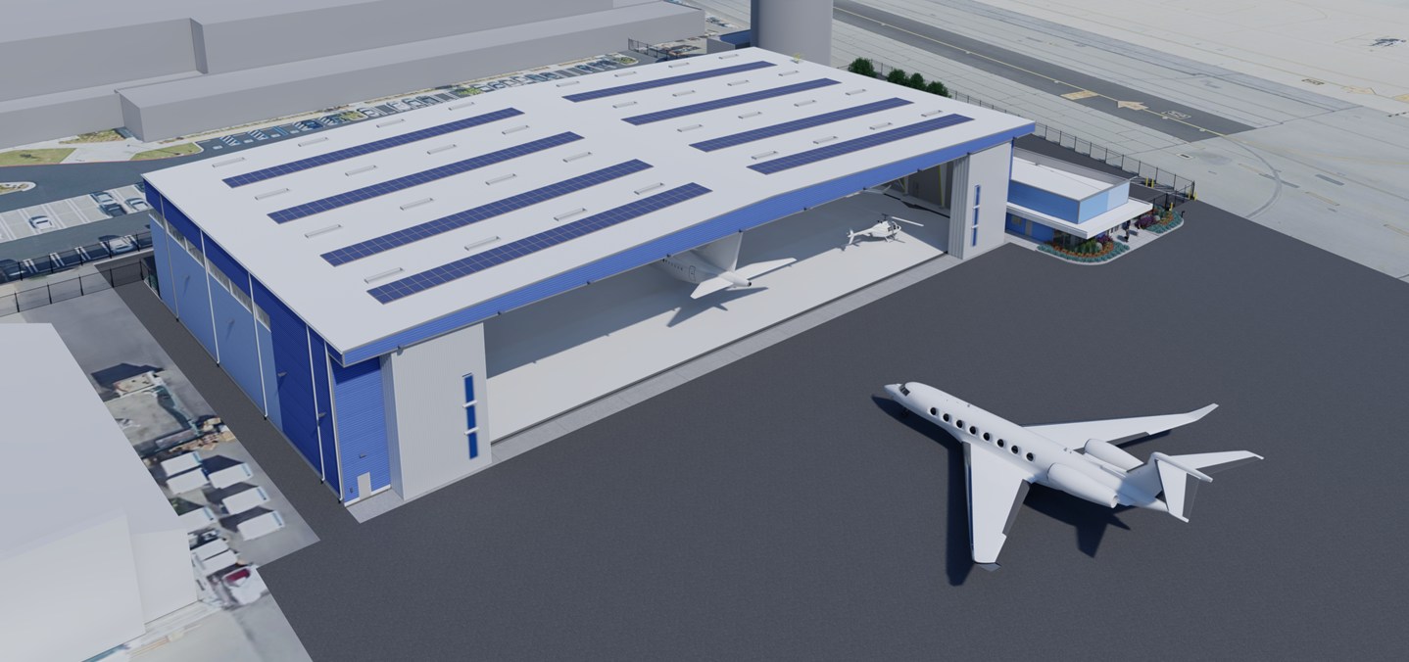
The 44,589-square-foot hangar includes a 5,040-square-foot office and shop area. The hangar features a 280-foot clear span and a 255-foot-wide by 43.5-foot-high hangar door designed to accommodate a Boeing 737 MAX 8. The east and southeast sides of the facility provide direct landside access and parking, while airside access is provided through the hangar to the renovated ramp on the west.
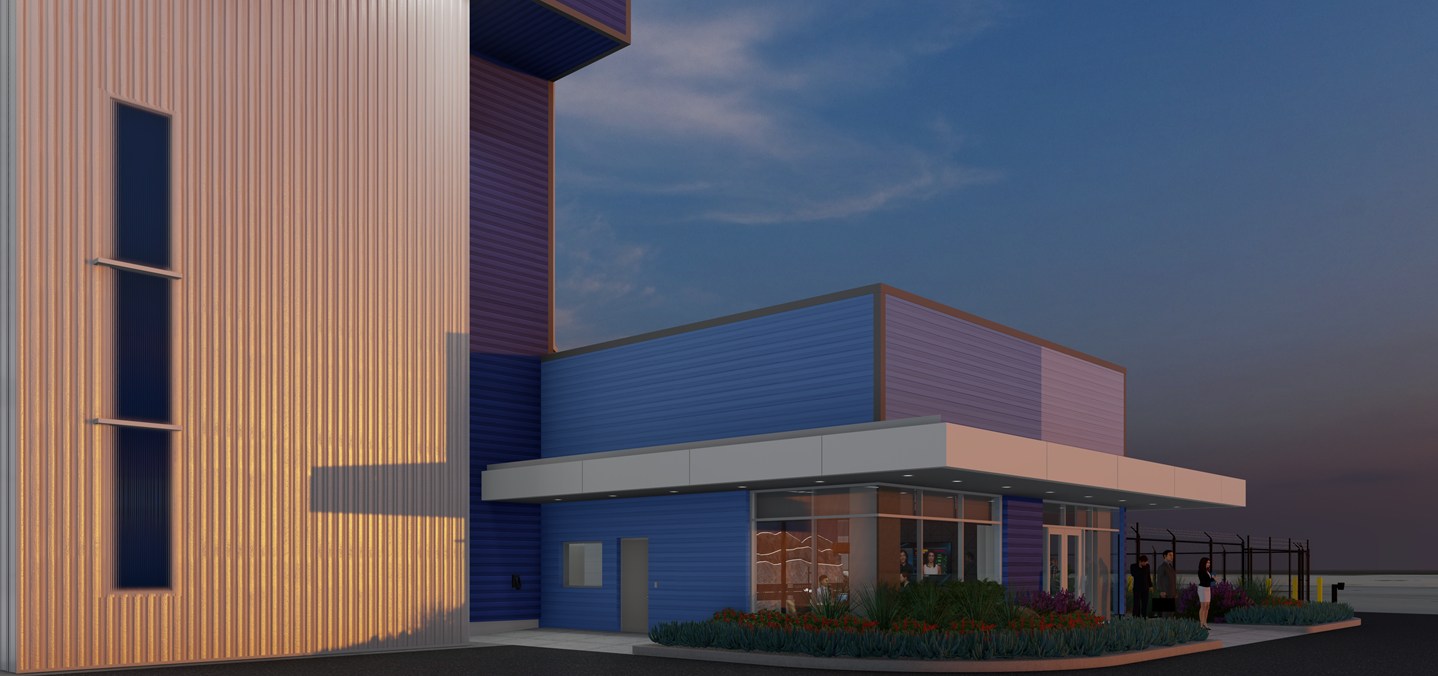
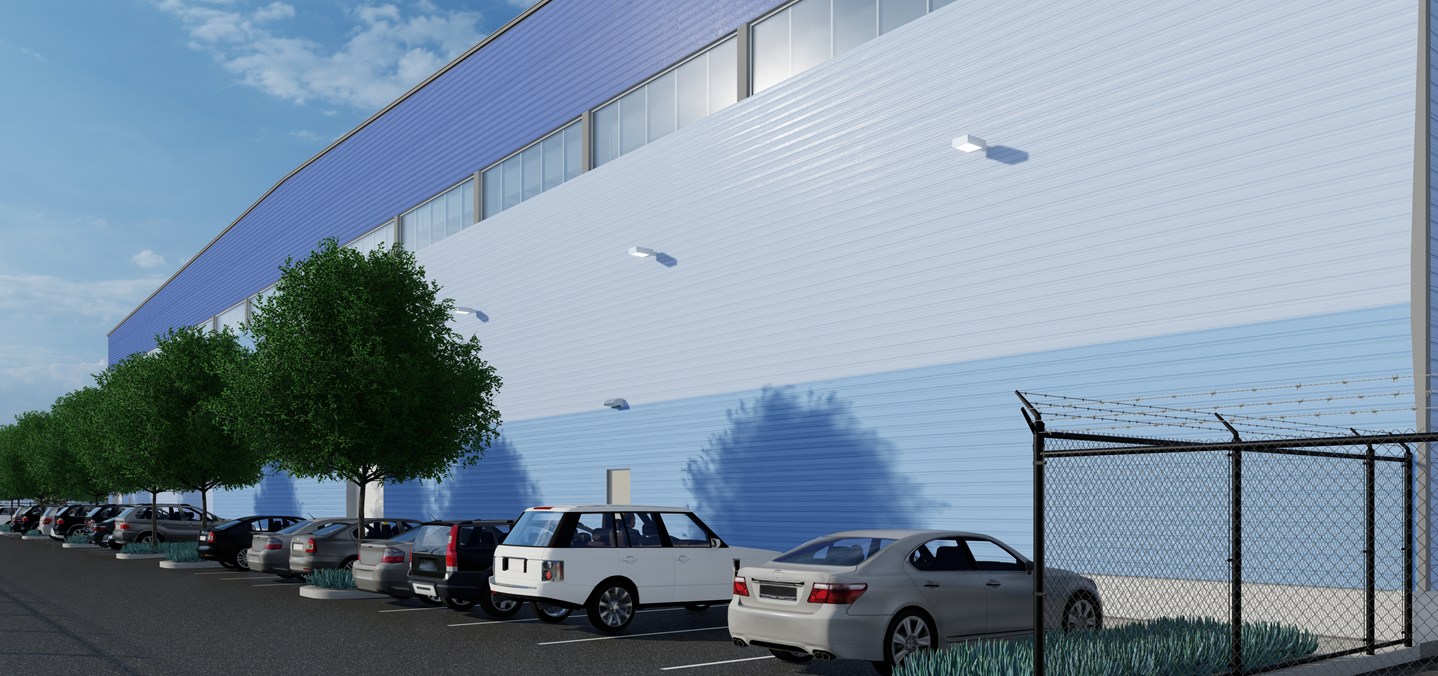
The Class-A office and shop areas are designed to support a single tenant and provide a range of dedicated support facilities, including a commercial kitchen and a well-appointed interior inspired by Los Angeles’ signature aesthetic. The exterior architecture continues the design language established for Hangars 1, 2, and 3, which JRMA designed in 2009 and 2017. The facility utilizes metal wall panels in multiple shades of blue, blue-tinted clerestory glazing at the hangar, and full-height exterior glazing at the office and shop areas.
The project is designed to exceed CALGreen requirements through the incorporation of rooftop photovoltaic systems, sustainable and locally sourced building materials, and energy-efficient building systems.
Location: Van Nuys Airport (VNY). Van Nuys, CA
Completion: Under Construction (Completion 2027)
Site Area: 2.83 AC
Total Building Area: Architectural Design, Structural Engineering
Sustainability: Cal Green
Related Projects
FOLLOW US


©2026 JRMA. All Rights Reserved.
design by SPINX Digital